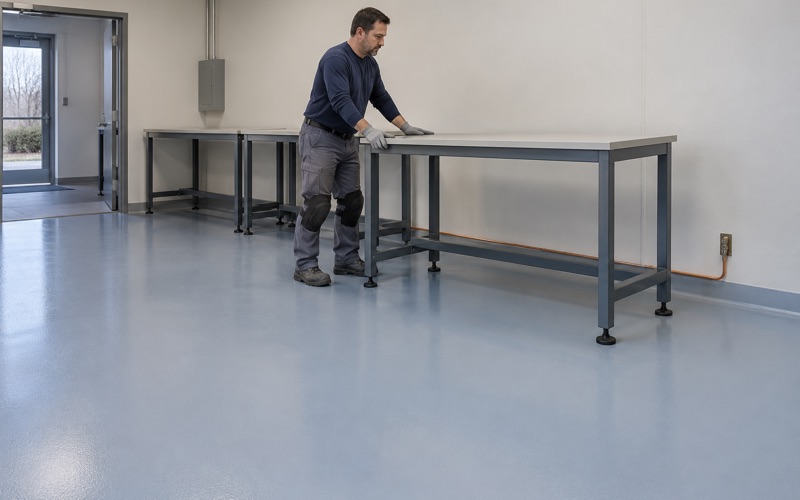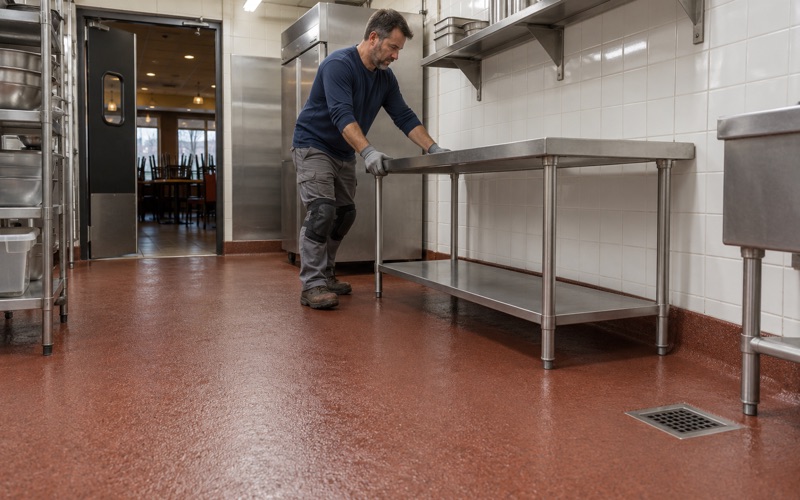
Palatine Epoxy Floors brings more than 20 years of epoxy-flooring work to Norridge, and many of the floors we plan here start with a question a single-family job never raises: who is allowed to say yes. When a floor belongs to everyone in a building, the decision runs through a board, a budget and a calendar the residents can live with.
Our method does not change with the size of the building. We open the concrete mechanically with a diamond grinder or a shot blaster, never with acid, and moisture testing sits in the written scope as its own line rather than something offered after a coating fails. The proposal names the product, the system build and the finished thickness, so a board member or a property manager can hold what was installed against what was approved.
That paperwork matters more when the people paying for a floor read it at a meeting instead of at a kitchen table. What follows is how we handle shared floors in Norridge, from the vote to the final walk-through.
401 Owners in Buildings of 50 or More
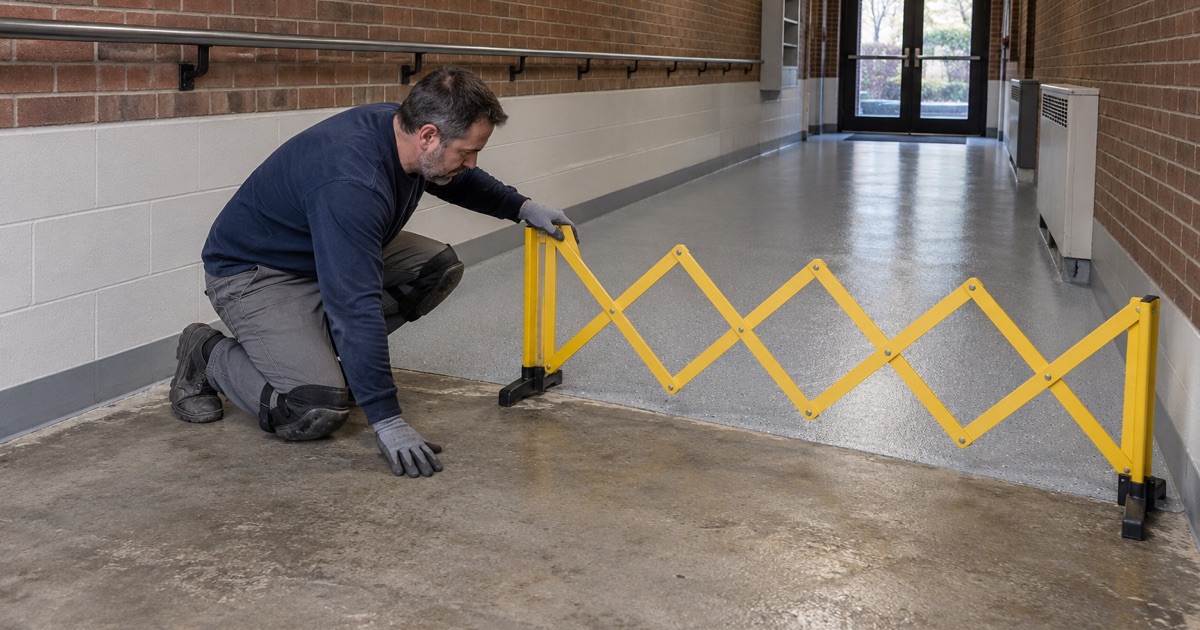
The American Community Survey, in its 2024 five-year estimates, counts 544 Norridge housing units in buildings of 50 or more. Of those, 401 are owner-occupied. In a village where 82.4 percent of occupied homes are owned by the people living in them, that group of large-building owners is the one whose floors are not theirs alone to decide.
Who signs off on a common-area floor
In a condominium building, a corridor, a storage room or any shared parking area is common property, and an association board decides what happens to it. One owner who wants a better floor outside their storage locker cannot simply hire us to coat it. The board approves the scope, the budget and usually the timing, and the manager or a designated board member becomes our point of contact.
We should be plain about what the survey does and does not tell us. It counts units by building size; it says nothing about which of these buildings have a garage or what condition any of their floors are in. We learn that the way we would anywhere, by walking the floor before we price it.
Reserve planning and a proposal a board can compare
Boards often fund floor work from reserves, so the number we quote may be checked against a reserve study or carried into the next budget year. A proposal that lists the product, the system build and the thickness lets a board compare our bid with another on equal terms. It also lets a future board, years from now, see exactly what is on the floor.
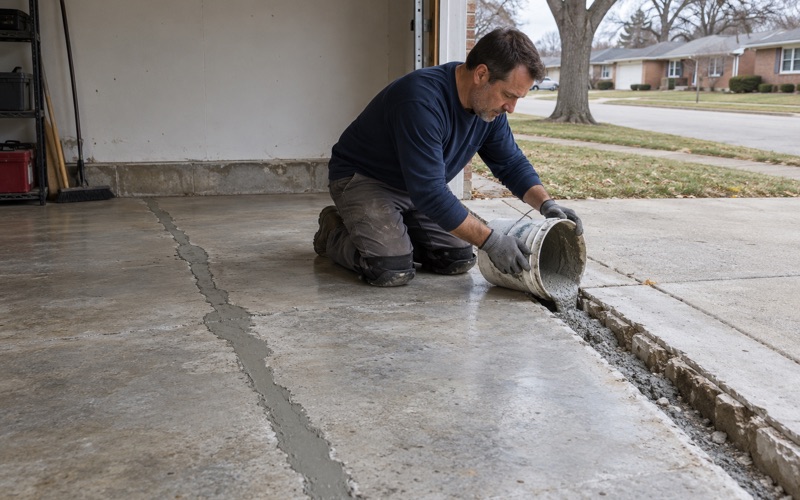
We read the cracks and any old coating before quoting, and when a slab needs repair before it can take a coating, the proposal shows that repair as a separate item. A board should not discover a repair line after the first night of grinding. We would rather lose a bid on an honest scope than win one on a quiet assumption.
What we tell a board about cracks and movement
A coating is a film that follows the concrete beneath it. If a slab is moving, a crack will telegraph back through whatever goes on top, and we say so in the meeting rather than leaving it for the warranty to sort out. We also read the warranty exclusions aloud before the job is sold, moisture first, so the board votes on a floor whose limits it already understands.
Looking for epoxy-flooring closer to Winnetka? See Epoxy-Flooring in Winnetka.
Working While Residents Still Park and Walk Through
An occupied building of 50 or more units does not close for a floor. Residents still need to reach their cars, carry groceries to the elevator and get to storage, so a common-area job is planned as a sequence of zones rather than one open surface. We draft that plan with the manager and get it to residents before the first day of work.
Phasing a shared floor
Where a building has a parking level, we usually divide it into sections and take a portion of the stalls out of use at a time, moving those residents to other spaces while their area cures. Corridors and storage rooms get the same treatment, with a walkable path kept open around the work. Condominium jobs are built around the association’s rules and every neighbor’s access to their own space, and that is the part of the schedule we protect first.
Phasing adds mobilizations, and each one costs time and labor. We price that openly so the board can weigh a faster job with more disruption against a slower one that keeps more of the building usable.
Odor, cure time and staging
In a building where people live above and beside the work, odor and ventilation matter as much as the finish. For enclosed common areas we favor low-odor systems such as 100% solids epoxy under a polyaspartic topcoat, and every coating we use is chosen within the Illinois limit on VOC content, a limit that binds the installer as well as the manufacturer. We plan air movement with the manager so fumes are not pulled into a hallway or a stairwell.
Cure time is where residents feel a job most. A polyaspartic topcoat can return a section to foot traffic sooner than a standard epoxy, while vehicles wait longer, and we give the manager the real return-to-service time for the system chosen instead of a general promise. Curing is scheduled against slab temperature and the dew point spread at the slab surface rather than the calendar, so a cold enclosed parking level may need supplemental heat or a later start.
Staging is the last piece. Our grinder, dust collection, materials and mixing station need a footprint that does not block an exit or a drive aisle, and we settle that with the manager before the trucks arrive. Work stays inside the hours the village allows for construction noise, which in a residential building is a courtesy as much as a rule.
Building a Shared Floor That Holds Up to Salt and Traffic
A floor that dozens of households cross every day takes more abuse than a two-car garage, and replacing it means another vote and another round of closures. The system we specify is built for that kind of use and for the winters it has to survive.
Preparing the slab
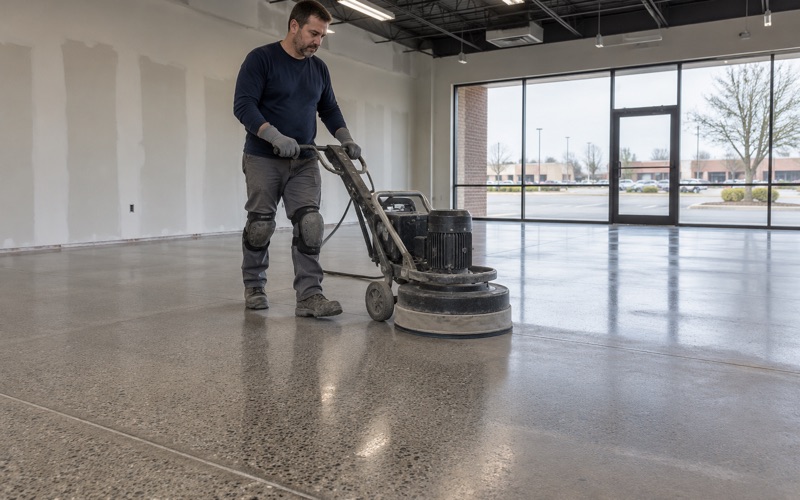
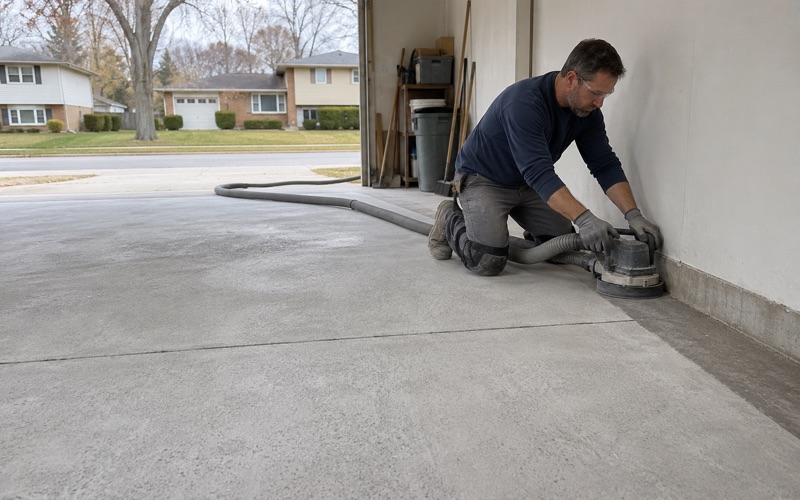
Every slab we coat is mechanically profiled by diamond grinding or shot blasting to the ICRI CSP surface profile the chosen system calls for. We do not acid etch, because it leaves residue and an uneven profile that a coating may not grip. In a large building, grinding also strips the old sealers, paint lines and stains that build up over years of shared use.
Moisture testing before the bid is final
Moisture is tested and written into the scope whether the floor is a below-grade parking area or a ground-floor storage room. We use ASTM F2170 in-situ relative humidity probes or ASTM F1869 calcium chloride testing and compare the readings with the limits the manufacturer publishes for the product. Garage slabs are often poured with no vapor retarder beneath them, since the model code exempts garages, so we test rather than assume a newer slab is a dry one.
When readings come back high, a moisture-mitigation primer goes into the proposal as a priced option. The board sees that cost before it votes, not after a coating has started to lift.
Choosing the system for each area
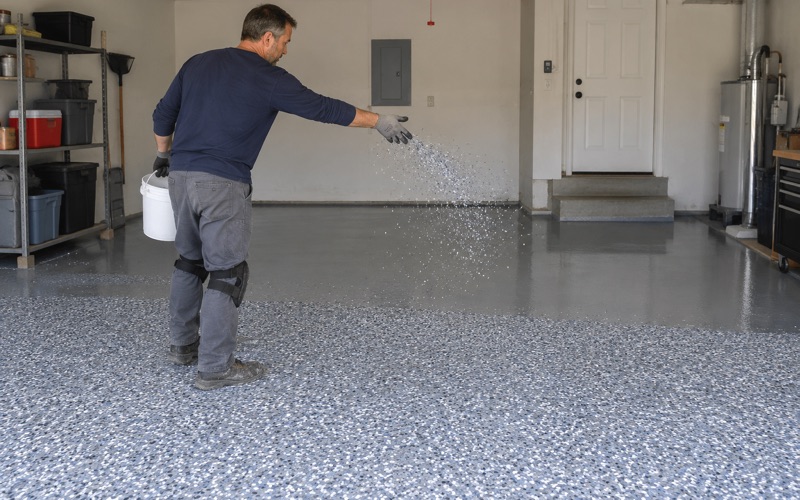
A parking surface that sees winter traffic has to resist the calcium chloride brine and rock salt that tires carry in, along with the hot tire pickup that softer coatings suffer. A 100% solids epoxy base with a polyaspartic or polyurea topcoat is a common build there, with a vinyl flake or quartz aggregate broadcast for traction and to hide wear. Corridors and storage rooms may call for a thinner, smoother build, and we list each area’s system separately on the proposal so the board can see why they differ.
We also watch for amine blush between coats when an enclosed space runs cool and damp. A blushed coat can lose its bond to the next one, so it is cleaned off before the work moves on.
Registration and Approvals With the Village of Norridge
Norridge was incorporated in 1948 by a local improvement association, a step that stopped an effort by Chicago to annex the area, and together with Harwood Heights it forms an enclave inside the city. For a floor job, that means the approvals come from the Village of Norridge itself. A board here should expect its contractor to work with the village directly.
Commercial-project registration and permits
The Village of Norridge Building Department registers contractors by calendar year, and registration is required for all commercial projects. The village also requires a permit for any construction, remodeling or upgrading of property, and registered contractors file a bond and a certificate of liability insurance naming the village. Whether an association’s common-area floor counts as a commercial project is something we confirm with the village for each job rather than assume.
Illinois issues no state license for flooring or coating work, so we never quote a license number. What we hand a board is the village registration, the bond and the insurance certificate, and the manager can keep copies with the association’s records.
Fire protection and building access
Fire protection in Norridge comes from the Norwood Park Fire Protection District, which operates one station on Lawrence Avenue in Harwood Heights. We keep exits and drive aisles clear through every phase and ask the manager whether the association wants the district told about the work in advance.
Contracts for individual owners
If an owner hires us for work inside their own unit or a space the association has left to owners, the job comes with a written contract and the Home Repair: Know Your Consumer Rights pamphlet before we start, as the Illinois Home Repair and Remodeling Act requires. Association contracts follow the board’s own requirements and carry the same named products and thickness. Either way, the floor that goes down is the floor that was written down.
- 20+ Years Coating Concrete
- Moisture Tested Before We Coat
- Free Written Estimates