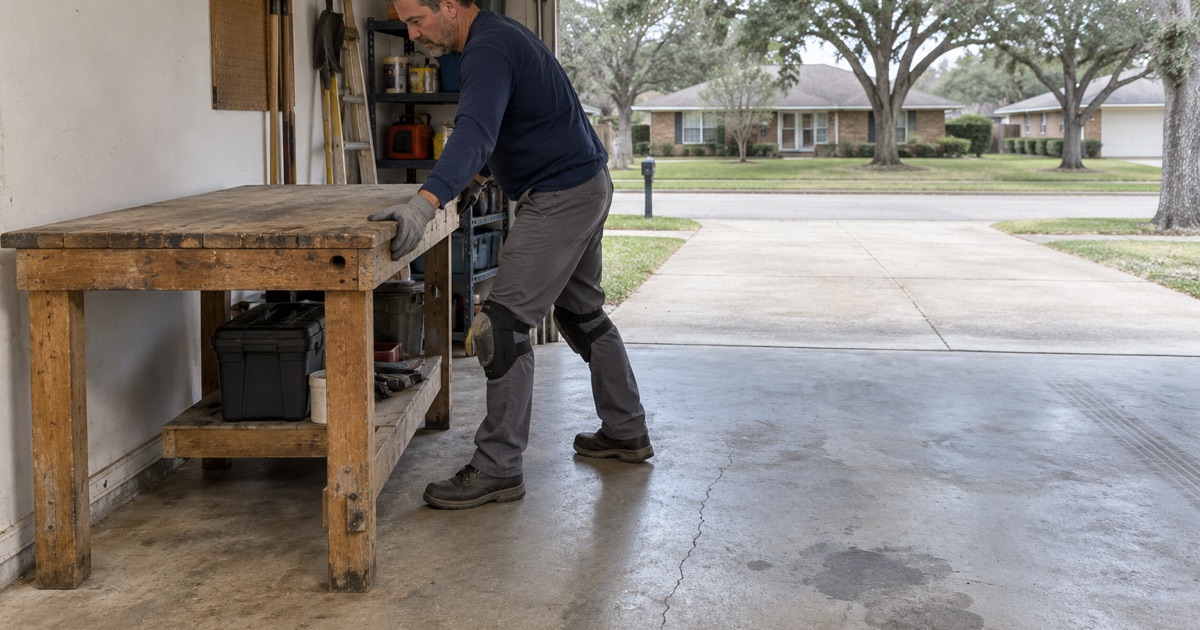
Palatine Epoxy Floors has spent more than 20 years on epoxy-flooring in Lake Forest and the rest of the northern suburbs, and the slab we meet most often here is not the one people picture. It is a garage or basement floor poured sometime between the Eisenhower years and the late 1990s, with decades of tire traffic, patched cracks and sometimes an old coating already on it.
That floor gets the same opening every time. We grind or shot blast it to a measured profile, test it for moisture as a line item in the scope, and write the product, the system build and the finished thickness into the proposal. If the slab needs repair before it can hold a coating, we say so before we price the coating.
What follows is how that plays out on the houses that make up most of the city, decade by decade, and on the attached homes and larger buildings that make up the rest.
Five Decades of Postwar Housing, Almost Evenly Split
The Census Bureau’s 2024 five-year American Community Survey counts 7,282 housing units in Lake Forest. Of those, 4,507 were built between 1950 and 1999, which is 61.9 percent of the stock. Only 1,310 date to 1939 or earlier and 1,353 were built in 2000 or later, so a floor plan written only for estate-era houses or only for new construction would describe roughly a fifth of the city each.
The postwar middle is remarkably flat. The survey counts 836 units from the 1950s, 846 from the 1960s, 856 from the 1970s, 1,103 from the 1980s and 866 from the 1990s. No single decade dominates by much, which means a garage floor in Lake Forest could be any age from about 25 to 75 years, and the house’s address tells us less than the slab itself does.
Why the age range matters to a coating
A slab’s age changes what is likely to be on it and under it. Older floors tend to carry more history: oil saturation, worn-through paint, sealers applied by a previous owner, and cracks that have opened and been patched more than once. Newer postwar floors are usually cleaner on top but not automatically drier underneath.
That is why we read the cracks and any old coating before we quote. A coating is a film that follows the slab beneath it, and we tell homeowners plainly that it will not stop a crack from moving. What it can do is bond tightly to a properly opened surface and stand up to the traffic a two-car garage sees for years.
Most of these floors belong to the people who live on them
Lake Forest is 88.8 percent owner-occupied, with 6,124 of 6,900 occupied homes lived in by their owners and 5,140 of those being detached houses. For us that usually means the person signing the proposal is the person who will park on the floor every day. Every home job gets a written contract and the Home Repair: Know Your Consumer Rights pamphlet before work starts, as the Illinois Home Repair and Remodeling Act requires.
Looking for epoxy-flooring closer to Schiller Park? See Epoxy-Flooring in Schiller Park.
The 1980s: Lake Forest’s Largest Building Decade
The 1980s stand out as the single biggest decade in the city’s housing record, with 1,103 homes built. Add the 866 from the 1990s and the two decades account for 1,969 units, a large share of the garages we are asked to coat here.
These floors are often in better surface condition than the oldest postwar slabs, but they come with their own questions. Many have been sealed, painted or coated at least once, and a failing earlier coating has to come off completely before anything new can bond. Grinding through an old film to sound concrete is part of the scope, not a surprise charge.
Moisture is still tested, not assumed
The model residential code exempts garage floors from the under-slab vapor retarder requirement, under IRC R506.2.3, so a garage slab poured to code can sit directly on the base with nothing stopping moisture from below. We do not take a slab’s age, or its dry appearance, as evidence that it is dry enough to coat.
On a garage we usually start with an ASTM D4263 plastic sheet test and move to ASTM F1869 calcium chloride emission testing or ASTM F2170 in-situ relative humidity probes when the first read raises a question. If the numbers come back high, we specify a moisture-mitigation primer under the system rather than hoping the floor behaves.
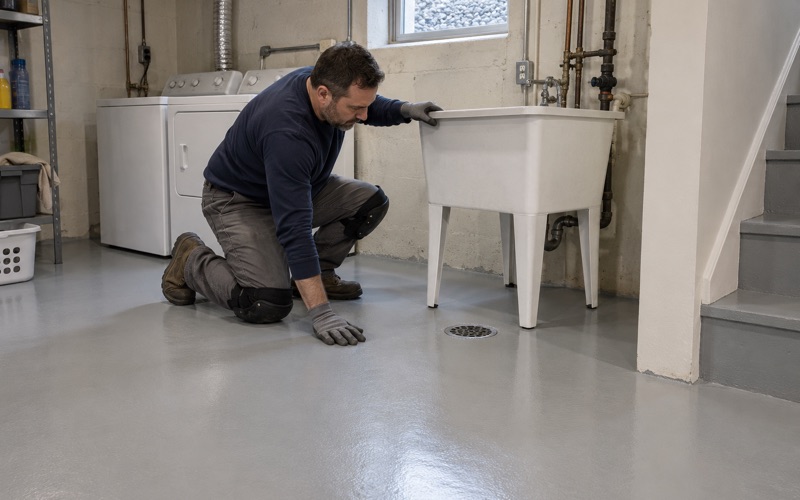
A basement slab gets the same treatment. Below grade, hydrostatic pressure and a seasonal high water table can push moisture up through a floor that looks dry in a September walkthrough, and efflorescence along the walls or at the sump pit is a sign worth reading before any coating goes down. We detail around floor drains and the sump so the system ends cleanly instead of peeling at its edges.
Warranty terms read before the sale
Warranty exclusions are read out before the job is sold, and moisture is named first. A homeowner deciding between systems should know exactly what the warranty covers and where it stops, and on a slab with no vapor retarder that conversation belongs at the proposal, not after a blister appears.
Slabs From the 1950s Through the 1970s
The three decades from 1950 through 1979 produced 2,538 Lake Forest homes, almost exactly a third of the city’s housing. These are the slabs with the longest working lives on the list, and they tend to show it in ways that change how we prepare and build a floor.
Opening an older surface properly
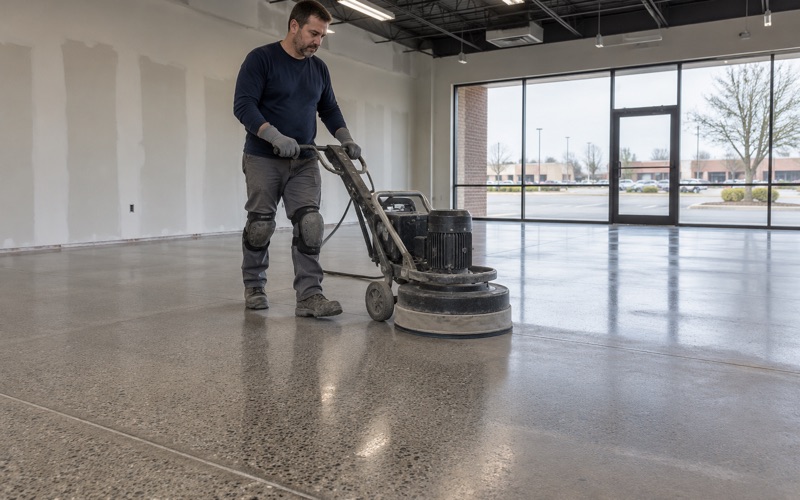
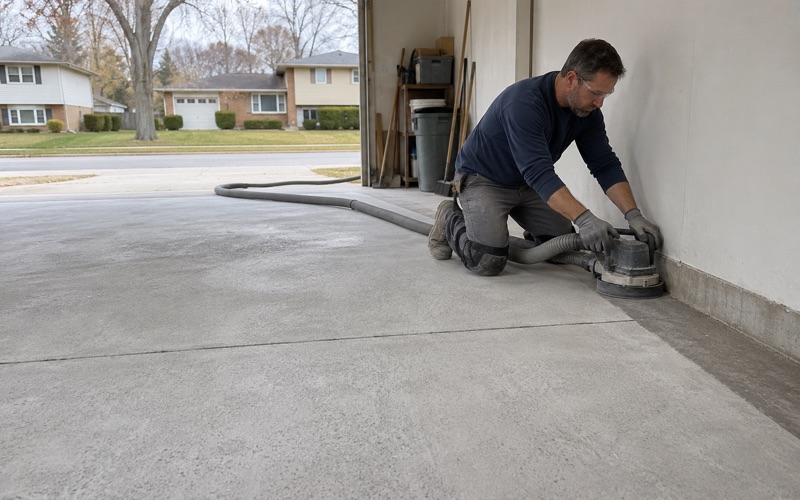
Every slab we coat is opened mechanically with a diamond grinder or a shot blaster, and we never acid etch. On a floor that has absorbed decades of drips, an etch can leave contamination in place and a weak surface behind. Grinding to a specified ICRI concrete surface profile removes the top layer, exposes sound concrete and gives the primer something to grip.
Where oil has soaked deep into the concrete, we grind further and treat the area before priming. Where a floor has spalled or scaled, we patch it with a repair material compatible with the coating rather than burying the damage under a thicker film.
Cracks, joints and old repairs
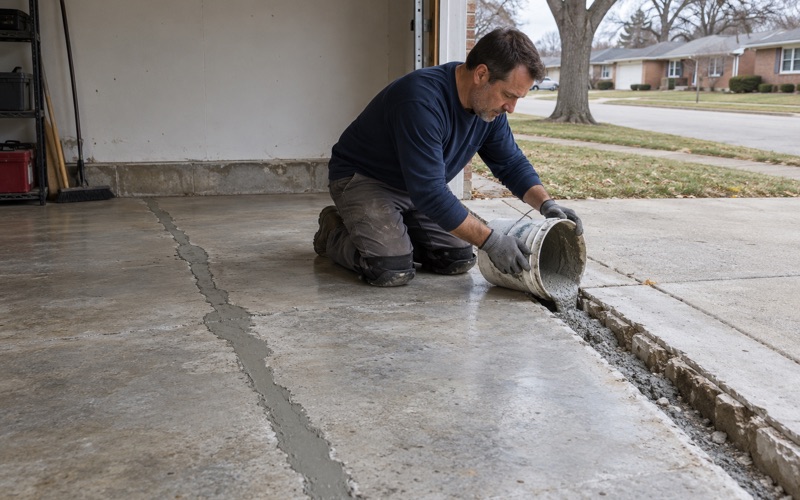
A floor that has been in service for half a century usually has a crack map to match. We fill and repair stable cracks before coating and tell the homeowner which ones are likely to keep moving, because a coating will mirror that movement over time. Control joints are either honored or filled based on how the slab behaves, and we explain which approach we chose and why.
Choosing a system for a working garage
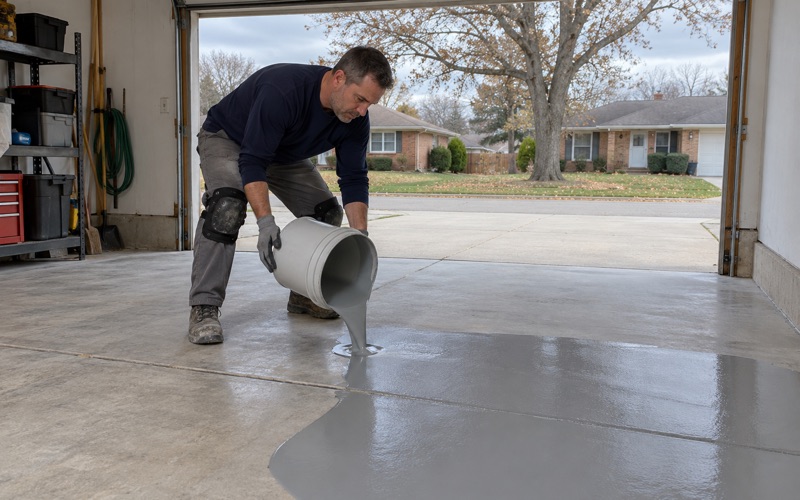
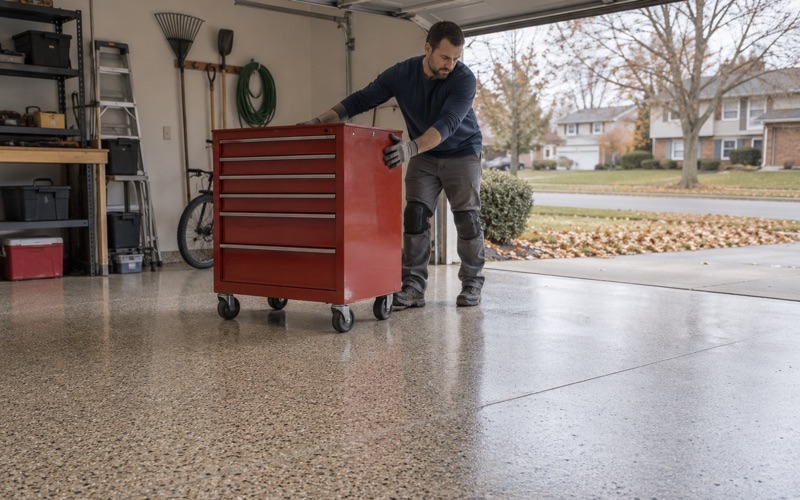
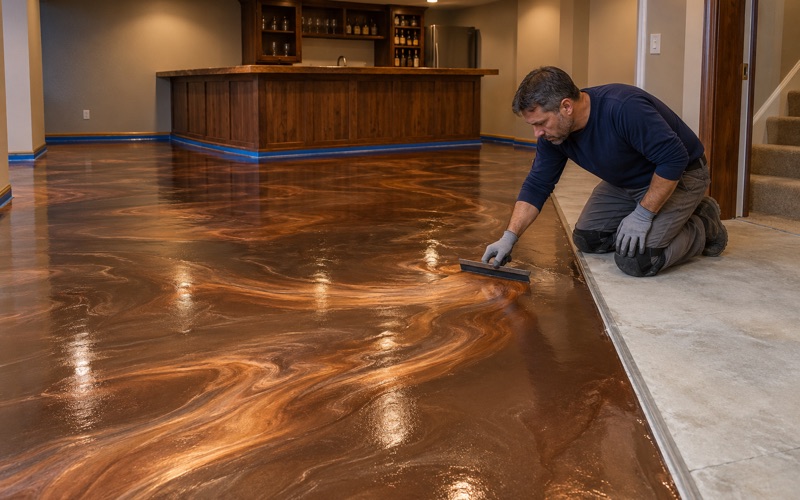
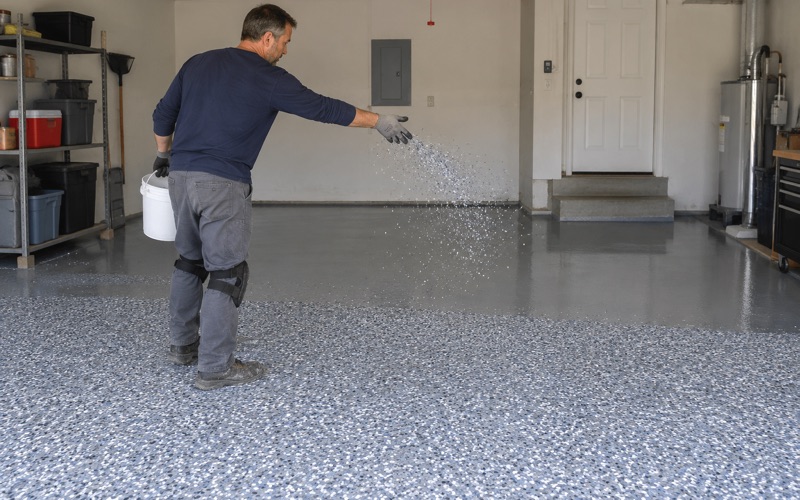
For most of these floors we build with 100% solids epoxy as the base coat, a vinyl flake or quartz aggregate broadcast for texture and appearance, and a polyaspartic or polyurea topcoat for abrasion and hot tire pickup resistance. Curing is scheduled against slab temperature and the dew point spread at the surface rather than the calendar, and when an unheated garage is too cold to cure correctly, we say plainly that the job waits for warmer weather.
The finished thickness is written into the proposal for every one of these builds. A full flake system and a thinner two-coat floor can look similar on the day they are finished, and the difference only shows years later in wear lanes and at the edges where tires turn. Naming the build on paper lets a homeowner check that the floor that went down matches the one that was quoted.
Townhomes, Larger Buildings and the City Offices That Apply
Not every Lake Forest floor sits under a detached house. The survey counts 336 owner-occupied attached homes, along with 468 units in buildings of 20 to 49 units and 308 in buildings of 50 or more, 776 units in all in larger structures. These jobs bring shared walls, shared driveways and shared rules into the schedule.
Attached homes and multi-unit buildings
On a townhome garage, we schedule around the association’s rules and around the neighbors’ need to reach their own garages while the floor cures. In a larger building, a common corridor, storage room or parking area has its own access and odor constraints, and floor coatings are chosen within the Illinois VOC content limits that bind the installer as well as the manufacturer.
We do not assume what any particular association allows. We ask for the rules in writing before scheduling and build the work plan around them, including the hours allowed for grinding noise.
Community Development and the Fire Prevention Bureau
Anything beyond a private house brings in the City of Lake Forest. The Community Development Department handles building permits, and any new business needs a certificate of zoning compliance through that department, although the city requires no general business license. Illinois issues no state license for flooring or coatings work, so instead of a license number we show the registration, bond and insurance the city asks for.
For commercial and multi-unit spaces, fire and life-safety questions go to the Lake Forest Fire Department’s Fire Prevention Bureau, housed at Station 2 on South Telegraph Road, which opened in 1993. When a floor sits in a space the bureau reviews, we work with the building owner so the coating schedule fits whatever the bureau requires, and we keep commercial work inside the hours the building has to stay open.
A practical first step
Whether the floor is a 1960s two-car garage or a unit in a larger building, the first visit is the same. We look at the slab, test what needs testing and hand over a written scope that names the product, the build and the thickness, so what was quoted can be checked against what went down.
- 20+ Years Coating Concrete
- Moisture Tested Before We Coat
- Free Written Estimates