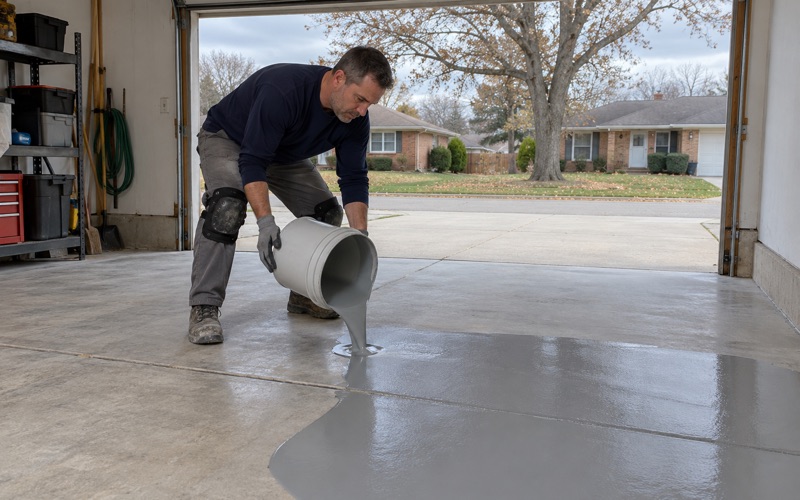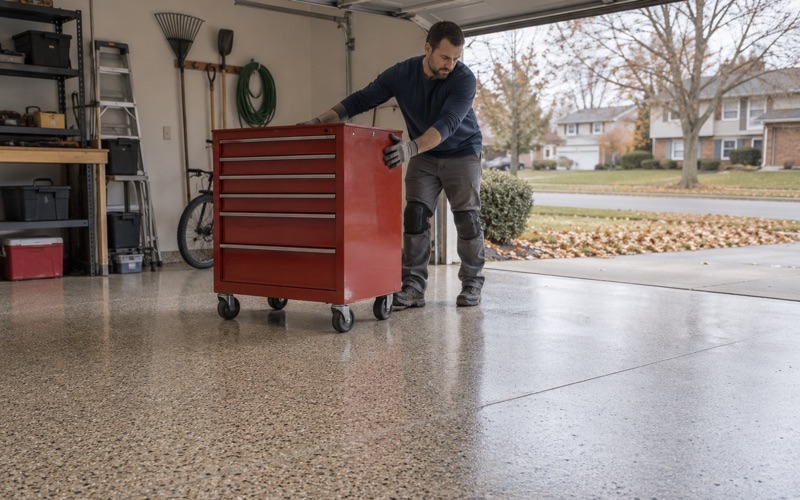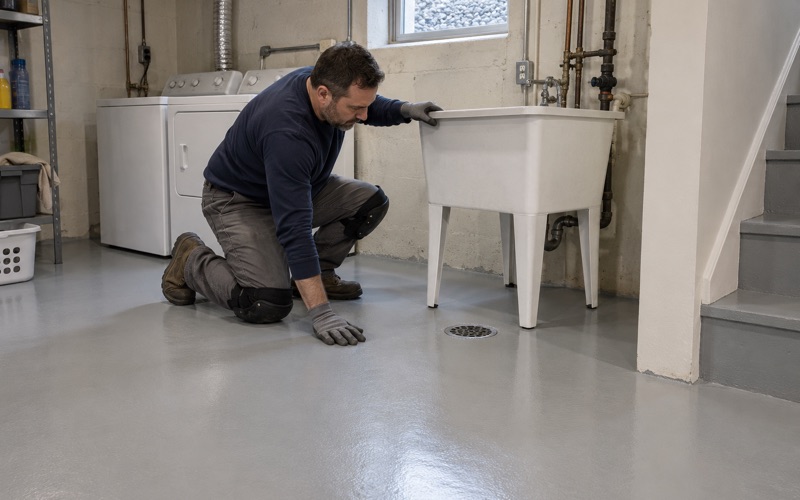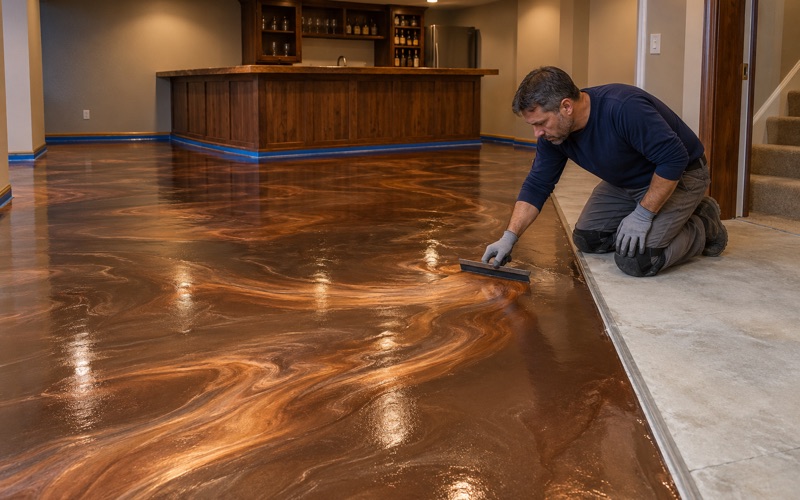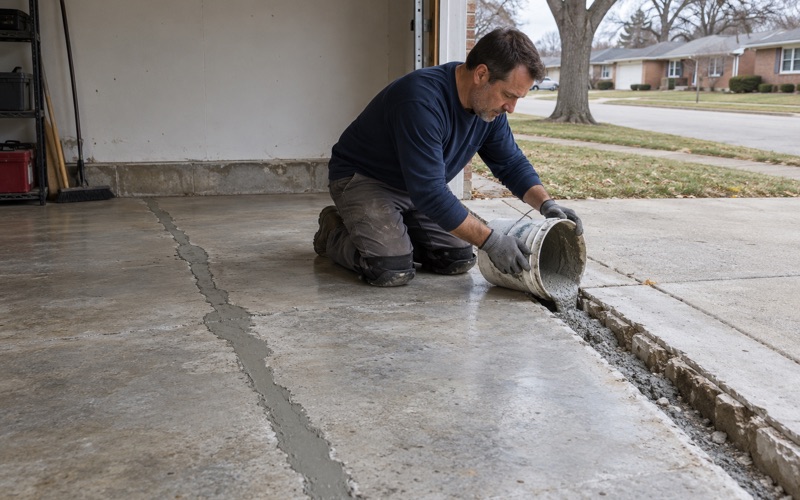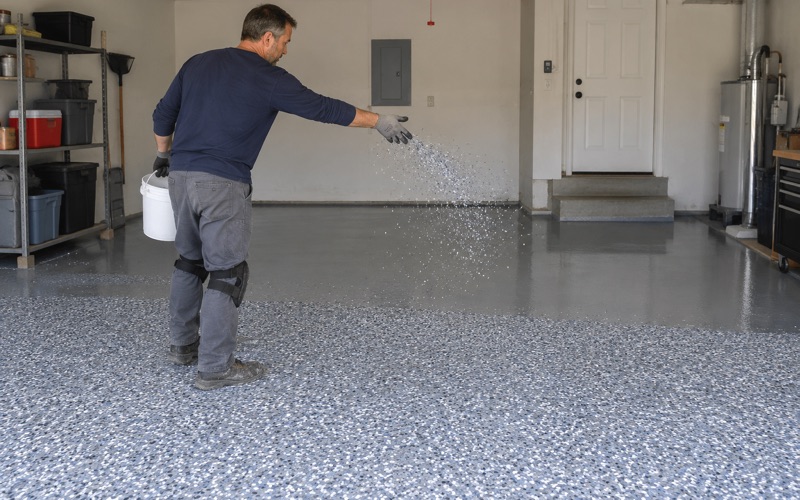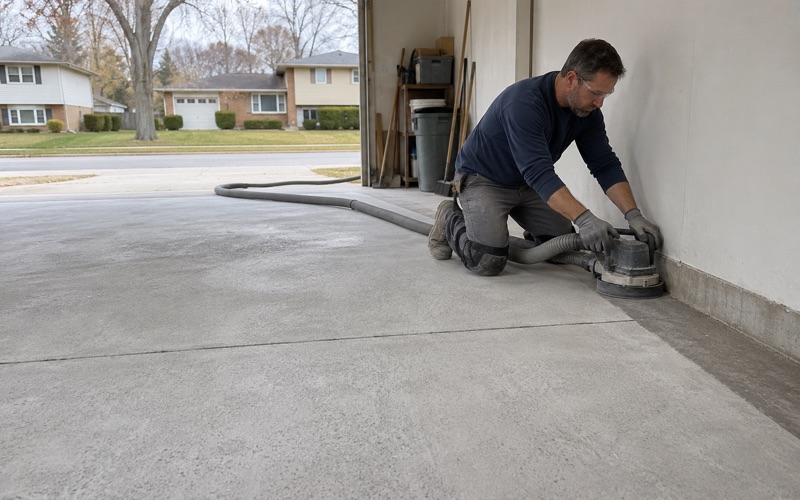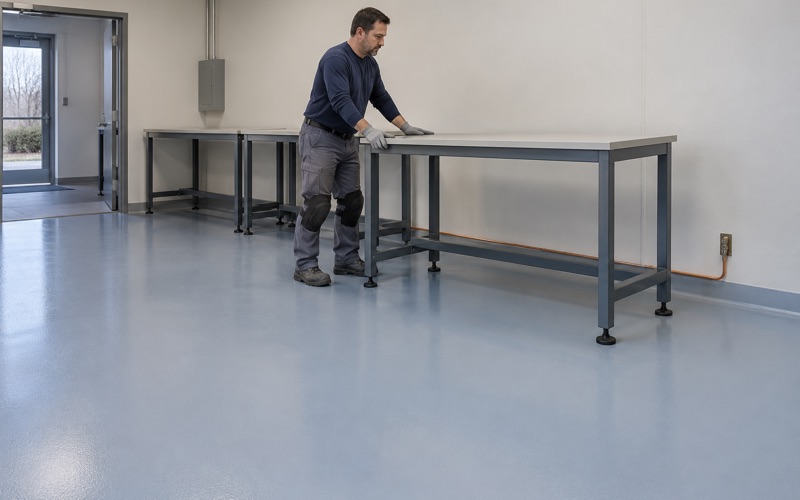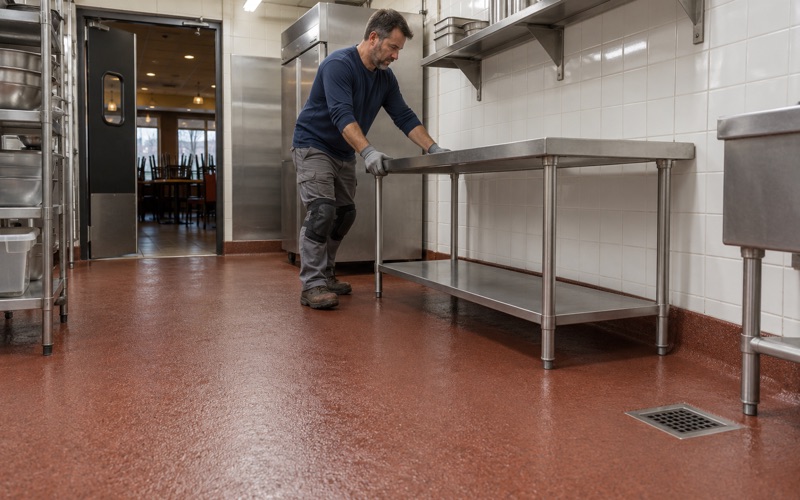
Palatine Epoxy Floors has spent more than 20 years installing epoxy-flooring in Deerfield storefronts, restaurant kitchens, office suites and garages, and the commercial side of that work usually starts the same way. A tenant has signed a lease, the build-out schedule is already tight, and the floor is the last thing standing between the contractor and an opening date. We plan around that by scoping the slab first and the coating second.
That order matters because a tenant space almost never hands over bare, clean concrete. It hands over whatever the last occupant left: tile adhesive, a worn coating, patched trenches where plumbing moved, saw cuts from a wall that came down. We read the cracks and the old film before we quote, and when a slab needs repair before it can take a coating, the proposal says so in plain words rather than leaving it to be found halfway through the job.
The written scope also names the product, the system build and the finished thickness. A property manager, a franchise construction team or a restaurant owner can hold that page up against what actually went down, and when the floor sits in a kitchen, it is the same page a plan reviewer is likely to ask about.
A 1950s Shopping Center Rebuilt as Deerfield Square, Then Re-Leased for 25 Years
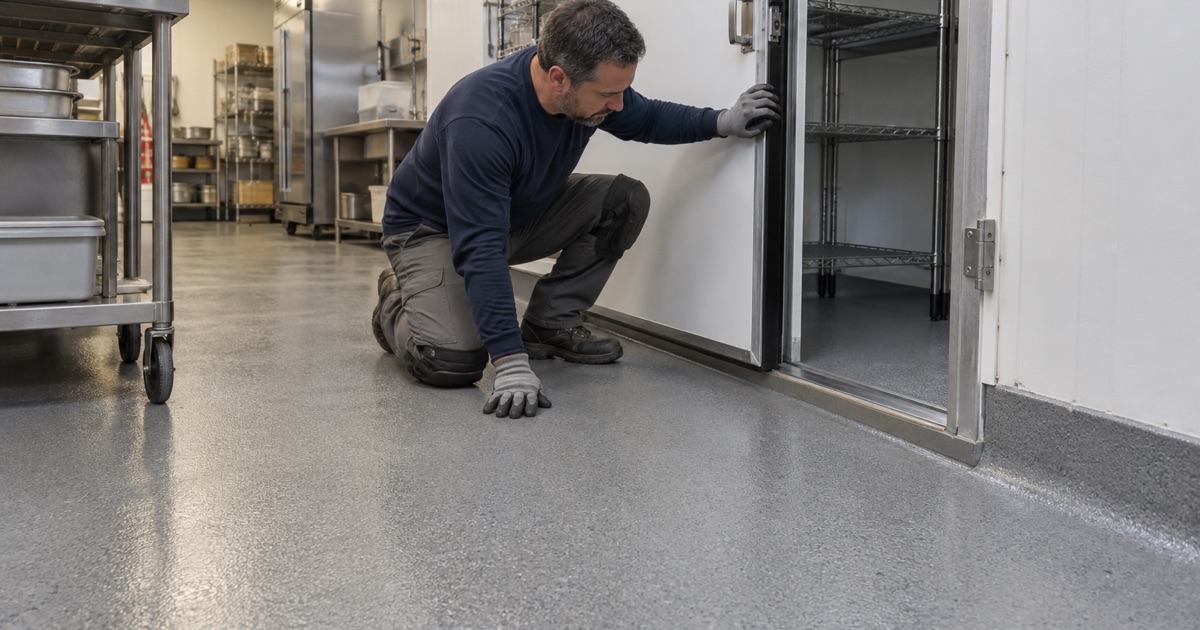
The retail center in the middle of Deerfield is newer than the site it stands on. The former Deerfield Commons was built there in the 1950s. A redevelopment begun in 1998 by Northbrook developer Chuck Malk replaced it, and Deerfield Square opened in 2000, rebuilt from the slab up.
What the rebuild left behind
The center covers 17 acres, with about 200,000 square feet of retail and about 60,000 square feet of office. Whole Foods Market anchors it, and restaurants such as Potbelly and Cafe Zupas sit among the shops. For a flooring contractor, the useful fact is the date: the concrete under these storefronts belongs to a single construction era, so the slabs share an age, a layout and, roughly, a history of use.
That history is now about a quarter century long. A slab poured around the turn of the century is old enough to have carried several tenants and young enough that people tend to assume it is sound and dry. We do not assume either. A slab from that period may or may not have an under-slab vapor retarder meeting ASTM E1745, and nothing visible on the surface answers the question.
Twenty-five years of turnover on the same concrete
Every change of tenant leaves a layer. A boutique glues down plank flooring; the next occupant pulls it and leaves mastic. A cafe trenches the slab to move a floor sink, and the patch cures differently from the concrete around it. A retailer paints the floor with a thin store-bought coating that peels at the doorway. By the third or fourth lease, one suite can hold five different surfaces inside its walls.
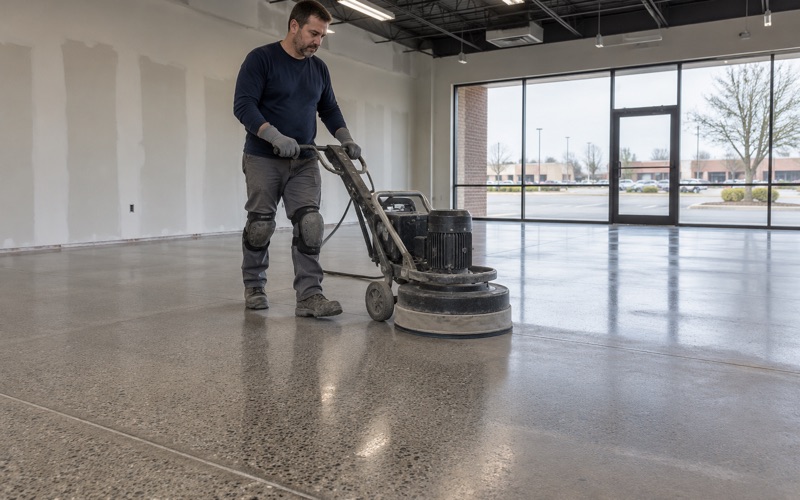
We deal with that by taking everything back to sound concrete. Each slab is opened with diamond grinding or shot blasting to a measured ICRI CSP profile, never acid etched, because etching cannot cut through adhesive residue or tell a bonded patch from a loose one. The grinder shows us where the old repairs failed, and the cost of fixing them appears in the quote rather than in a change order.
Moisture testing is in the scope, not sold afterward
A tenant suite that has been carpeted for ten years can look bone dry and still be pushing vapor that a carpet pad simply breathed away. We run ASTM F2170 in-situ relative humidity probes, and ASTM F1869 calcium chloride tests where the specification calls for them, before a product is chosen. If readings come in above what the coating tolerates, a moisture-mitigation primer is added to the system and priced openly. Our warranty exclusions are read aloud before anything is signed, and moisture is the first one named.
Looking for epoxy-flooring closer to Wood Dale? See Epoxy-Flooring Services in Wood Dale.
Restaurant and Grocery Floors: Kitchens, Prep Rooms and Back Rooms
The food-service suites in a center like this are where coating selection gets serious. A kitchen floor is hosed down, scrubbed with hot water and degreasers, hit with dropped pans and frozen product, and asked to stay cleanable for years without a shutdown.
Cook lines and dish areas
For the hottest, wettest zones we usually specify urethane cement rather than a standard epoxy. Urethane cement tolerates thermal shock from hot-water washdown and steam better than a thin film, and it carries a quartz aggregate broadcast well for traction. The FDA Food Code, which the Illinois Food Code adopts in its 2022 edition, wants floors in these areas smooth, durable, nonabsorbent and easily cleanable, and section 6-201.11 carries an exception for antislip finishes where floors are wet. Getting the texture right is a balance: enough grip for a line cook in rubber clogs, not so much that a mop cannot clean it.
Coves, drains and sumps
Section 6-201.13 of the Food Code addresses coved floor and wall junctures, and that is often where a restaurant floor fails first. We build an integral cove that runs up the wall in the same resin system rather than butting a separate rubber base against it, so there is no seam for grease and water to work into. Floor sinks and trench drains are detailed with the coating carried down into the drain body, and we pay attention to slope where water has to reach a drain.
Grocery back-of-house
A grocery’s back rooms take a different beating: pallet jacks across receiving, produce and meat prep with constant washdown, and the transitions into walk-in coolers where temperature drops sharply at the threshold. These floors need a system with good impact resistance and a cure schedule that respects the slab’s real temperature, which in a cooler doorway can run far below the rest of the room.
Scheduling around open hours
Commercial work in an occupied center has to fit the hours the building stays open. We phase kitchens overnight or between services where possible, use fast-return polyaspartic topcoats when the schedule demands it, and plan the grinding and dust control so the neighboring storefront can trade normally.
Plan Review at the Lake County Health Department, Zoning at the Village
A new or remodeled food business in Deerfield’s Lake County portion goes through Lake County Health Department food plan review before it opens. The floor finish is part of what that review looks at, so it pays to have the coating specified before the plans are submitted rather than after.
What the reviewer actually sees
There is no health-department-approved floor product, and anyone who tells you otherwise is overselling. What a reviewer looks at is whether the finish described meets the Food Code language for the area it covers: smooth, durable, nonabsorbent and cleanable, coved where required. We provide the product data sheets and a written description of the system build, thickness and cove detail so the restaurant’s design team can put it in the finish schedule.
Building and zoning are a separate desk
The Lake County Health Department tells food-plan applicants to verify building and zoning requirements with the municipality. In practice that means confirming with the village which permits the build-out needs; we have not seen a parcel-level confirmation of which desk covers every Deerfield Square address, so we recommend confirming before scheduling. Deerfield also sits across a county line. Lake-Cook Road divides the roughly 91.7 percent of the village in Lake County from the roughly 8.3 percent in Cook County, and for a Cook County address the Cook County Department of Public Health is the likely food authority, though that should be confirmed for the specific site. The Deerfield-Bannockburn Fire Protection District’s territory is described as the part of Deerfield north of Lake-Cook Road, which matters for any job that needs a fire review.
What we show instead of a license number
Illinois issues no state license for flooring or coatings work, and there is no state general-contractor license either. Rather than quoting a number that does not exist, we provide the registration, bond and insurance certificates the municipality asks for. Our coatings are also selected within the VOC limits of 35 Ill. Adm. Code Part 223, which apply to the installer as well as the manufacturer, and that keeps odor manageable in a space where other tenants are still open next door.
Office Floors Over the Storefronts
About 60,000 square feet of Deerfield Square is office, sitting above the shops. Those suites turn over as well, and the floors that get coated there are not usually the open office areas. They are the hard-use rooms: break rooms, restrooms, storage closets, mechanical spaces and, now and then, a small equipment room that needs a static-dissipative system within a specified ESD resistance range.
Working above an open business
Coating an upstairs suite while a restaurant or shop operates below means controlling three things: dust, odor and noise. We use 100% solids epoxy and low-VOC topcoats, run grinders with vacuum extraction, and keep the loudest work inside the hours allowed for construction noise. Material moves through freight access on the schedule the property manager sets, not whenever the crew happens to arrive.
What a coating will and will not do
A coating is a film that follows the slab beneath it. If a joint moves or a crack is still active, the coating will move with it, and we say so before the job rather than promising a floor that hides structural movement. We honor joints where they need to stay joints and repair cracks where repair actually holds.
When the next tenant arrives
Because our proposals name the product and the build, the next contractor in a suite knows what is on the floor. That record saves the following tenant from guessing whether to grind it off or coat over it, and in a center that has already seen twenty-five years of turnover, a floor that documents itself is worth having.
- 20+ Years Coating Concrete
- Moisture Tested Before We Coat
- Free Written Estimates