Palatine Epoxy Floors brings more than 20 years of experience to epoxy flooring in Campton Hills, where the floors we are asked to look at rarely stop at the garage door. On a property where the owner lives on the land, one visit can cover the attached garage, the basement under the house and a separate outbuilding slab across the yard.
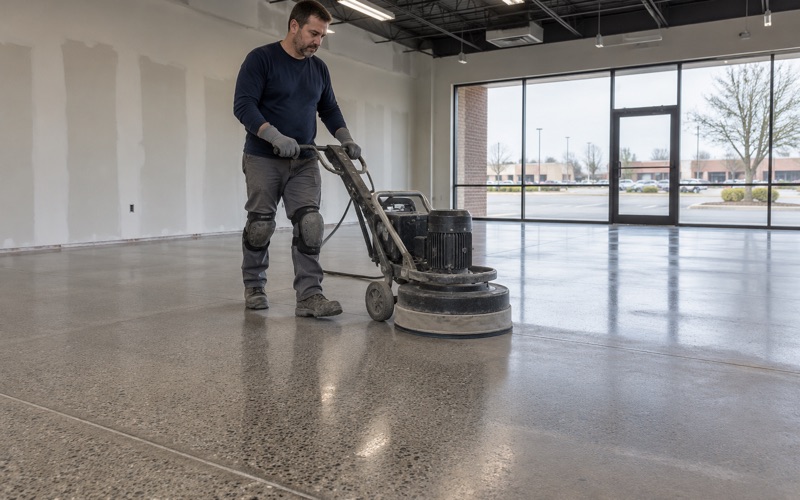
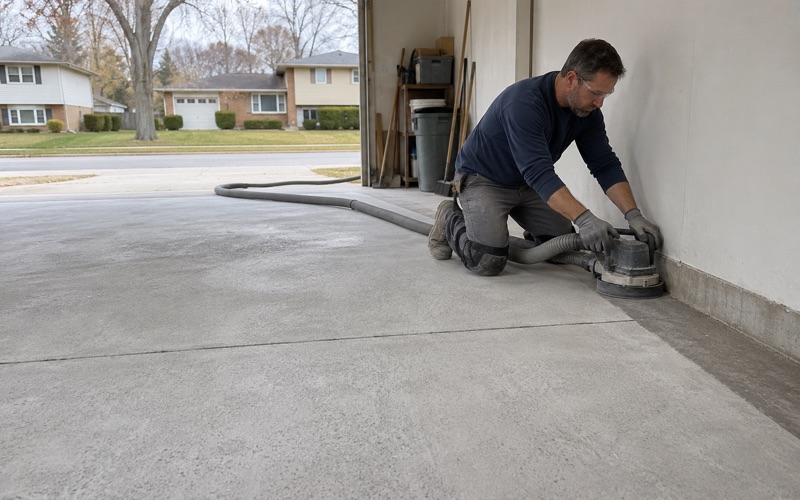
Every slab we coat is opened with a diamond grinder or a shot blaster first; we do not acid etch. The proposal names the product, the system build and the finished thickness for each floor, so a garage, a basement and a barn slab can each be checked against what was written down. Moisture testing is a line item on all of them, not an upsell after a blister shows up.
Because the person who books the work almost always lives on the property, we plan the job around a household rather than a tenant or a property manager. One walkthrough can cover every slab the owner wants priced, and each gets its own line in the proposal.
Estate Lots in Acres, and the Pole Barn on Them
Campton Hills is a village of acreage rather than a subdivision grid. The Zoning Commission’s comparison of farming and residential districts, revised October 10, 2024, sets minimum lots of 4 acres in RE-1, 2 acres in RE-2 and 1.25 acres in RE-3. On estate lots of 1.25 to 4 acres, the house garage can be just one of the floors on the parcel.
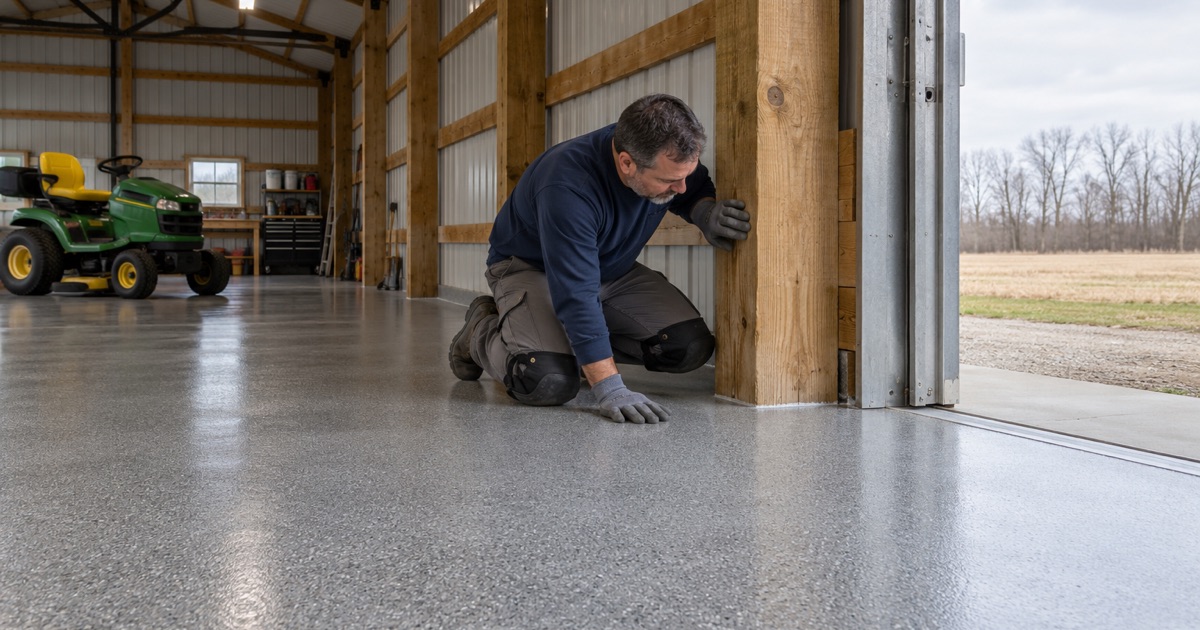
The same commission letter says the footprint allowed for a new pole barn or other accessory structure is based on a percentage of lot size, not on the zoning district. That puts the outbuilding slab inside the residential market here, and the village welcome booklet lists Accessory Structure among the work that requires a building permit.
The Pole Barn Is a Floor Too
Accessory structures such as pole barns can serve as workshops, equipment storage, a second garage or a hobby space, and each use asks something different of the floor. A slab that carries a tractor or a loaded trailer needs a thicker build than one under a woodworking bench. We ask what will sit on the floor and roll across it before we name a system.
Matching the System to the Building
For a pole barn used as a shop, a vinyl flake broadcast hides dirt and wear and gives the floor some texture underfoot. Where heavy equipment, fuel or hydraulic fluid is part of the picture, urethane cement or a thicker quartz system holds up better than a thin decorative film. A lithium silicate densifier is another option for a barn floor that only needs dust control, and we say so when a full coating would be more than the building needs.
An outbuilding slab may be unheated, and that changes the calendar more than the chemistry. We schedule curing against slab temperature and the dew point spread at the slab surface, so a barn floor quoted in late fall may be one we tell you to hold until spring.
Reading an Outbuilding Slab Before Quoting
A barn slab may have been poured without the finish a house garage gets, and it can carry oil stains, old sealer or a rough broom texture. Grinding or shot blasting to the right ICRI surface profile takes all of that down to sound concrete, which is the only surface a coating should be asked to hold.
When a garage and an outbuilding on the same parcel are both on the list, we can sequence them so one is always usable for parking or storage. The two slabs are tested and priced separately, because a barn poured on its own schedule may behave nothing like the house garage poured with the foundation.
Looking for epoxy-flooring closer to Brookfield? See Epoxy-Flooring in Brookfield.
Garage Slabs From the 1970s Through the 1990s
Nearly all garages here belong to owner-occupied detached houses, 3,595 of them against only 48 renter households, and that housing stock leans on three decades. Census figures show 571 housing units built in the 1970s, 872 in the 1980s and 922 in the 1990s, the largest single decade, with another 767 from the 2000s. That puts a large share of garage slabs here at 25 to 55 years old.
Ages like that sit in a useful middle. The slabs are old enough that an earlier coating, a store-bought sealer or a paint job may already be on them, and young enough that they are not the pre-war problem some inner suburbs deal with.
Old Coatings, Cracks and Settlement
We read the old coating before we quote. Peeling at the tire paths usually points to hot tire pickup on a thin film, while lifting in sheets can mean the original product was rolled onto a slab that was never opened. Either way it comes off with the grinder, and the new system goes down on bare, profiled concrete.
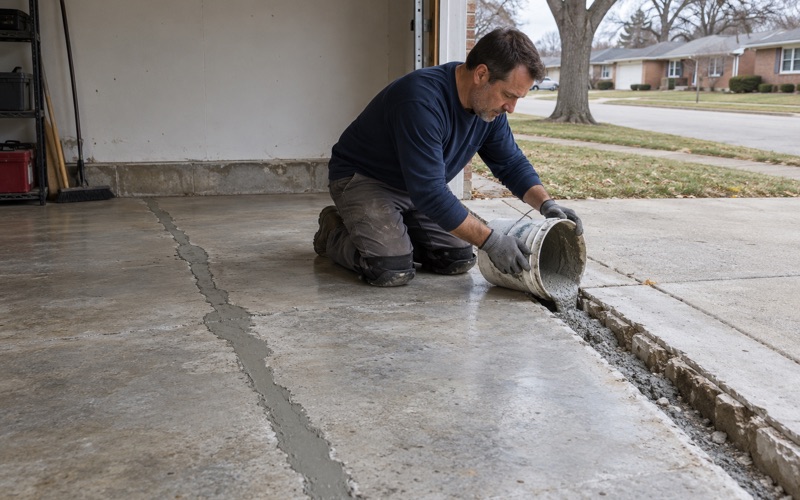
A slab poured in the 1980s has had decades to crack, settle at the apron or open up along its control joints. We map those before quoting and say plainly when a section needs repair before it can take a coating. Hairline shrinkage cracks can be filled and covered; a crack that is still moving will show through any film laid over it.
Newer Slabs Still Get Tested
A newer garage is not automatically a drier one. The model residential code exempts garage slabs from the vapor retarder required under living space, so even a slab from the 2000s may sit directly on the base. We test with an ASTM F2170 relative humidity probe or an ASTM F1869 calcium chloride test rather than assume.
Building a Garage Floor for Daily Use
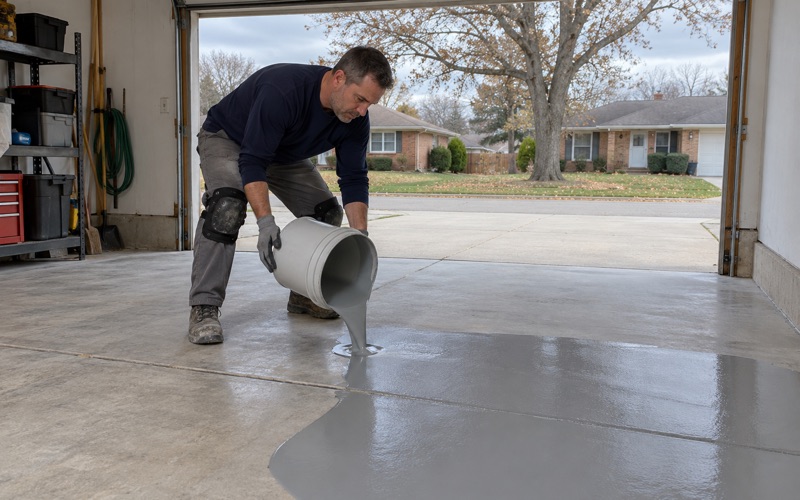
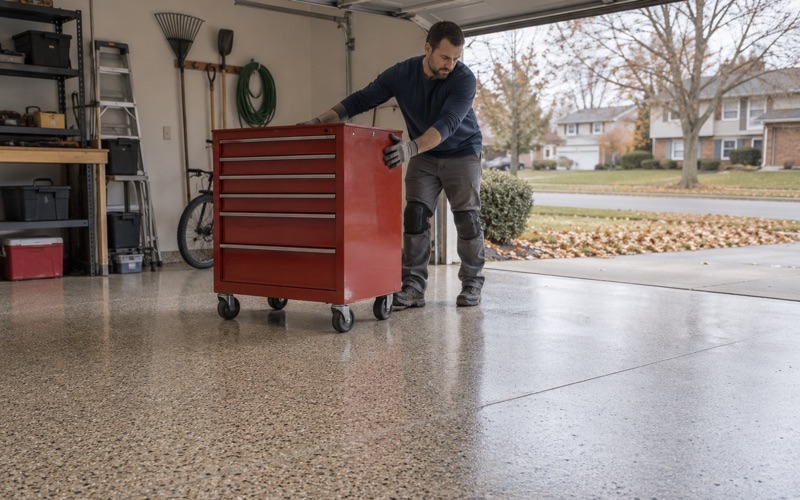
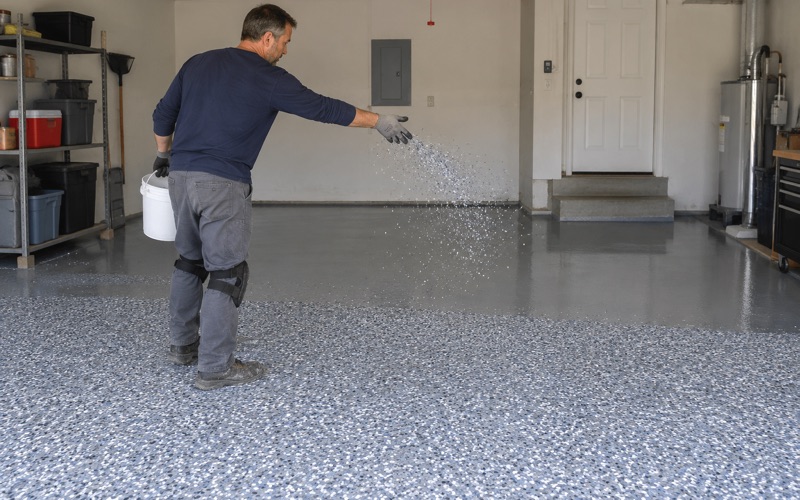
For a house garage that sees two cars a day, we typically build a 100% solids epoxy base, a full vinyl flake broadcast and a polyaspartic topcoat, which cleans up easily. Where an owner wants a plainer look, a quartz broadcast gives the same build a tighter, more even texture underfoot. Amine blush is washed off between coats when the garage air calls for it, because a topcoat over blush does not bond.
Finished Basements and the Village Permit List
The same permit snapshot in the welcome booklet lists Finish Basement, along with Single Family and Commercial Remodel. A floor coating on its own is not named. Whether a basement floor is part of a permitted finish is a question for the Campton Hills Building and Zoning Department, not for us, and we will not guess at the answer.
If the basement is being finished under a permit, the coating fits into that schedule like any other trade, and we sequence it so the floor cures before trim or furniture go in. If the basement stays unfinished, the floor is simply a slab we prepare and coat. The village board adopted a revised building-permit ordinance aligned with the 2024 residential code, so we suggest calling the department with the specifics of your project.
Choosing a Basement System
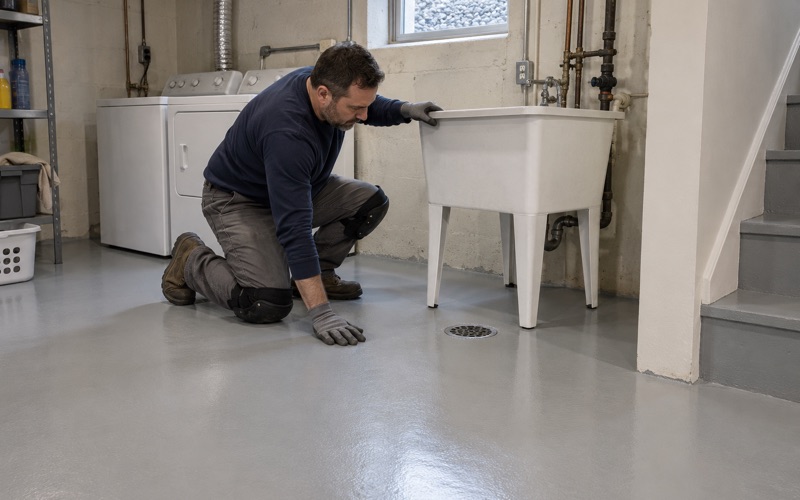
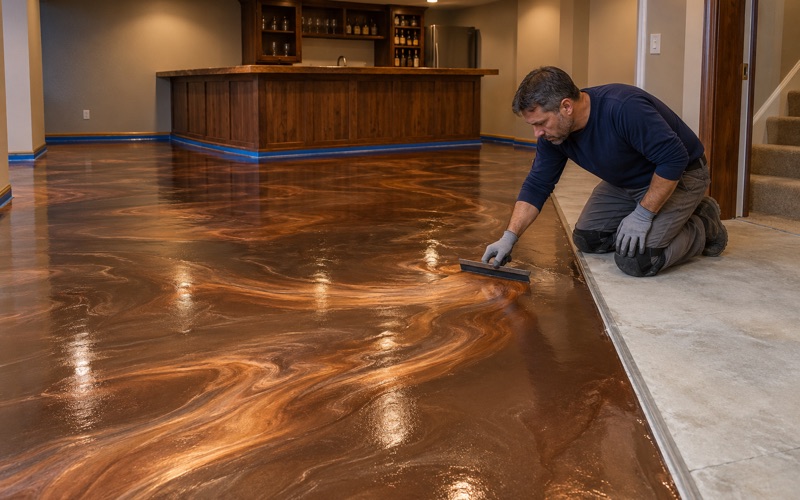
A basement that will become a family room or a gym does not need the same build as a garage. A thinner epoxy system with a light quartz or flake broadcast, or a clear topcoat over a densified slab, can suit a space that sees socks and furniture rather than tires. If a basement finish will put carpet or vinyl plank over part of the slab, we can limit the coating to the part that stays exposed.
Moisture Comes First Below Grade
Basement slabs sit below grade, and a coating over a damp one will blister no matter how well it was applied. We start with an ASTM D4263 plastic sheet test for a quick read and follow with quantitative testing where the reading calls for it. If the numbers sit above what the coating system tolerates, a moisture-mitigation primer goes into the build and the price before work starts.
Basement floors often have a sump pit, a floor drain or both, and the coating has to stop and start cleanly at each one. We detail those edges so water reaching the drain runs to it rather than under the film. Efflorescence on the slab is a sign moisture is already moving through it, and it gets tested rather than ground off and ignored.
Radon and Warranty Terms
We do not sell a basement floor coating as radon reduction. In Illinois that work takes a radon mitigation license from IEMA, and a coating is not a substitute for it. Warranty exclusions are read to you before the job is sold, and moisture is the first one on the list.
Five Fire Districts, One Building and Zoning Department
Campton Hills spans parts of Campton, Plato and Blackberry townships in Kane County, and five fire protection districts serve different parts of the village: Burlington, Elburn and Countryside, Fox River and Countryside Fire and Rescue, Pingree Grove and Countryside, and South Elgin and Countryside. Building permits, by contrast, run through a single village office.
Outside the Wasco Sanitary District’s listed service in Fox Mill, Fox Creek and Wasco, the village sends well and septic questions to the Kane County Health Department. That has no bearing on how we coat a slab, but it is a useful reminder of which office answers which question.
Kane County handled permit reviews here until August 19, 2011, when the village took them over and contracted reviews and inspections to an outside code services firm. Today the Building and Zoning Department at Village Hall on LaFox Road is the office that answers whether an accessory structure, a remodel or a basement finish needs a permit.
Zoning sits alongside permitting. The Zoning Ordinance of 2024, the village’s third, was approved in December 2024 after 19 public meetings, and anyone planning a new outbuilding before the floor goes in will be working under it.
No State License, and What We Show Instead
Illinois issues no state license for flooring or coatings work, so we do not quote a license number. We show the registration, bond and insurance a municipality asks for, and we confirm with the village office what it requires of a contractor before the job is scheduled.
Contracts, VOC Limits and Working Hours
Every home job gets a written contract and the Home Repair: Know Your Consumer Rights pamphlet, as the Illinois Home Repair and Remodeling Act requires. The coatings we use fall within the VOC limits in 35 Ill. Adm. Code Part 223, which bind the installer as well as the manufacturer. Grinding and blasting stay inside the hours the village allows for construction noise.
- 20+ Years Coating Concrete
- Moisture Tested Before We Coat
- Free Written Estimates